UNDER AGREEMENT
SALE DUE TO SELLER RELOCATION
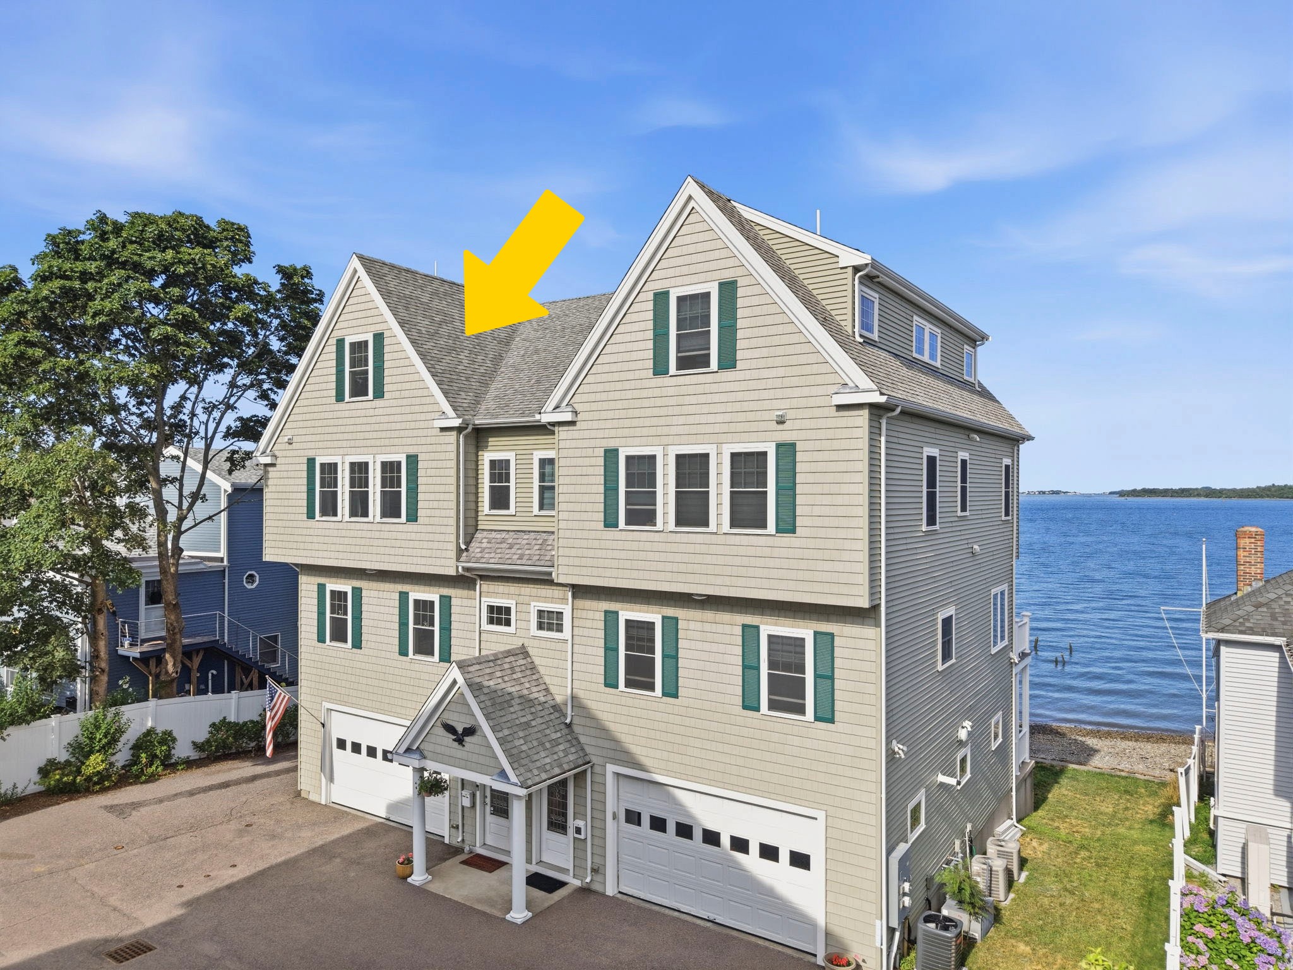
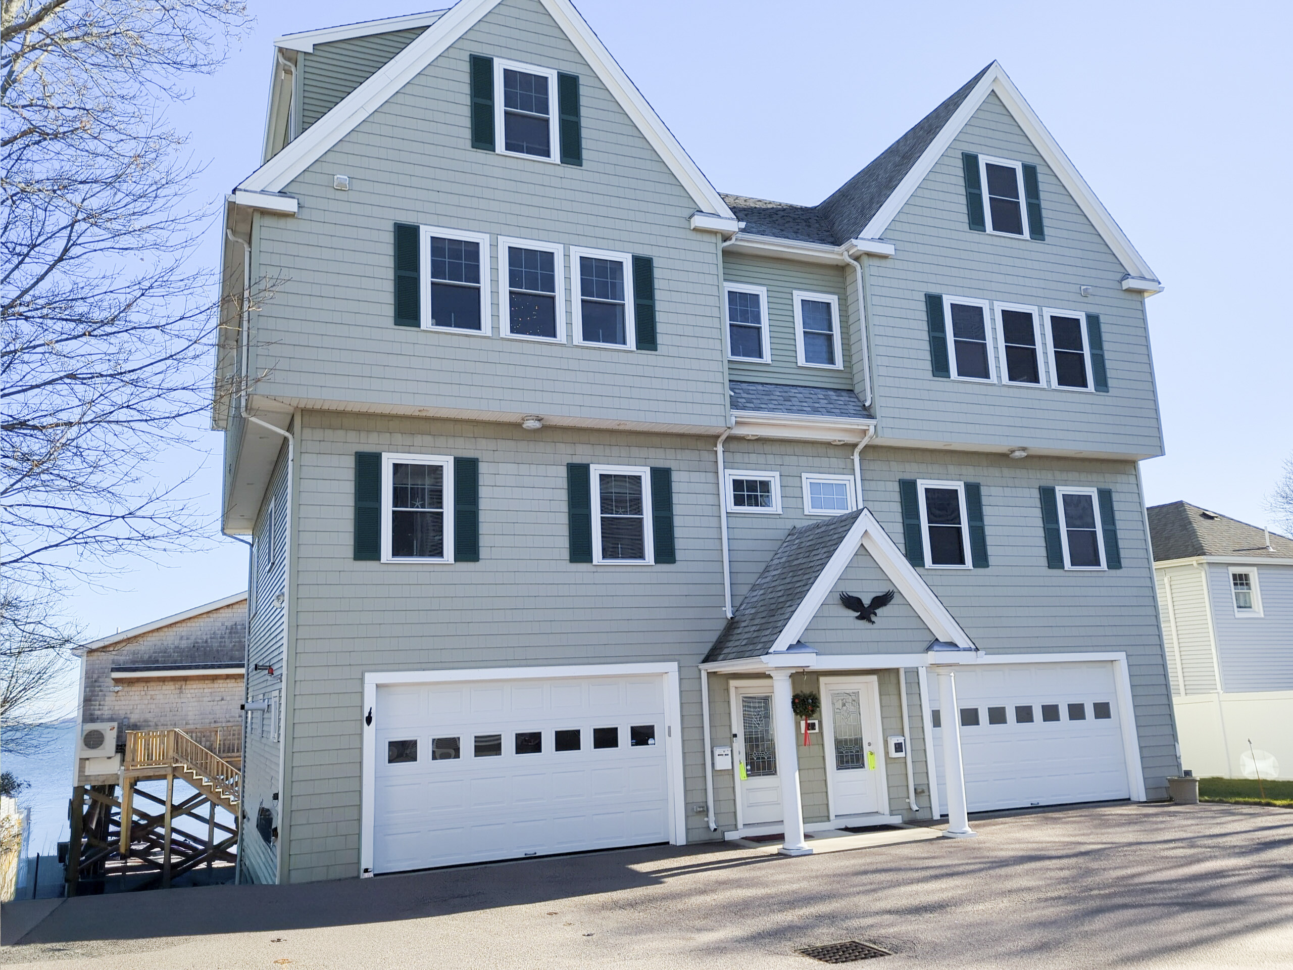
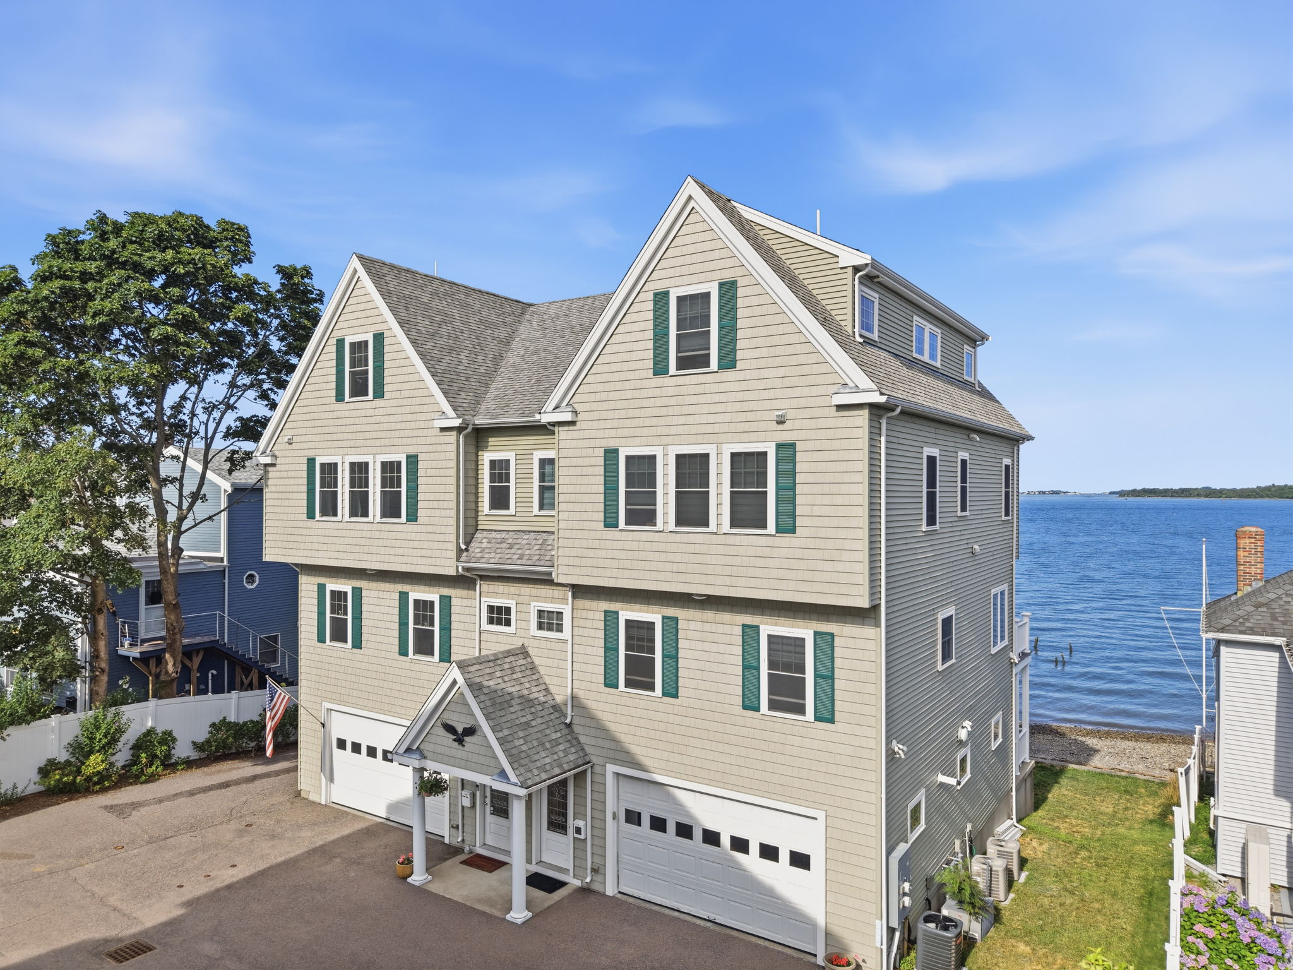
2,808+/- sf per Seller (2,418+/- sf per Assessor), 4-story, 3-bedroom, 4.5-bath waterfront townhome
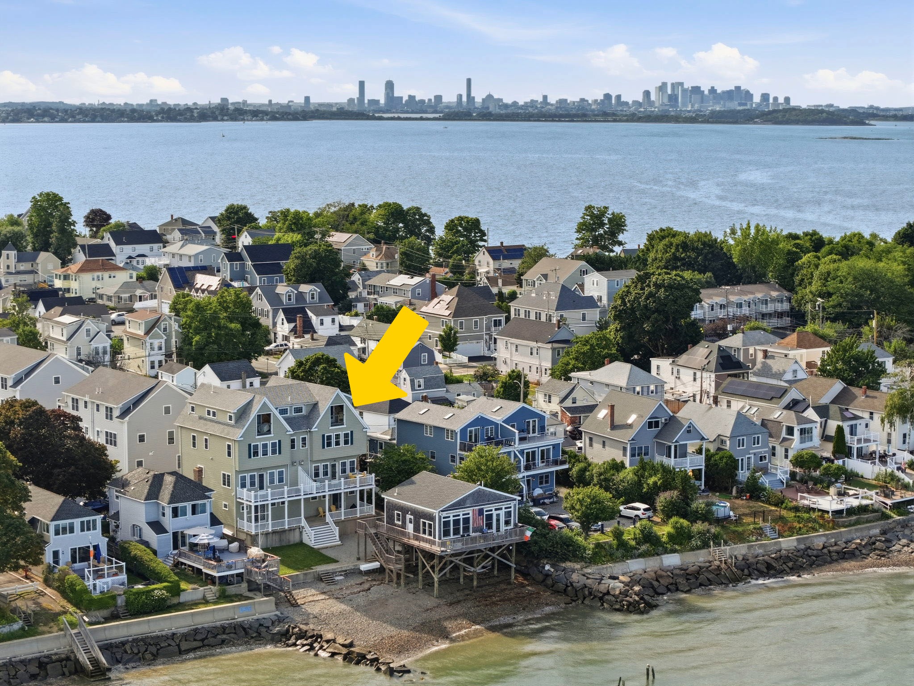
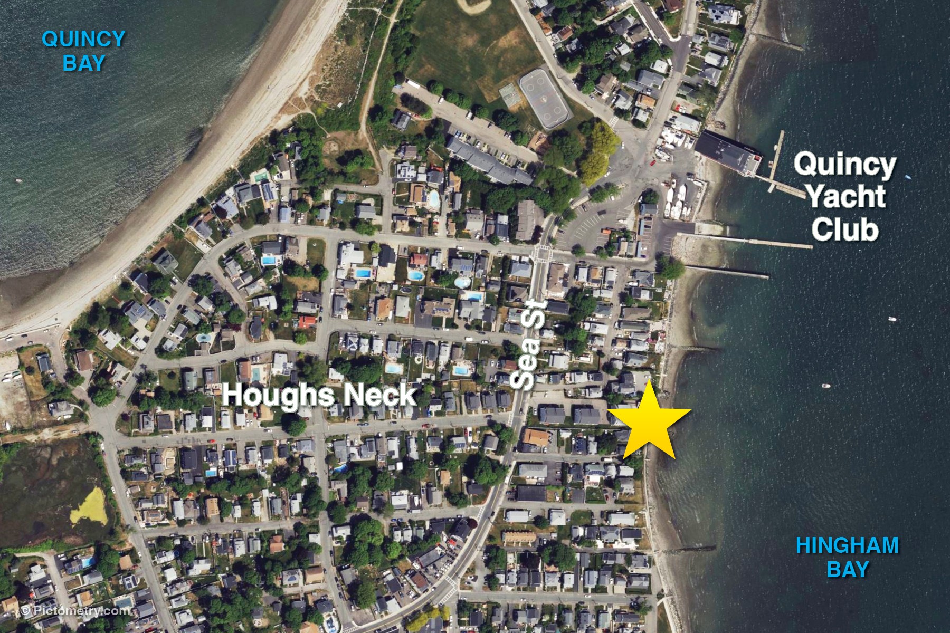
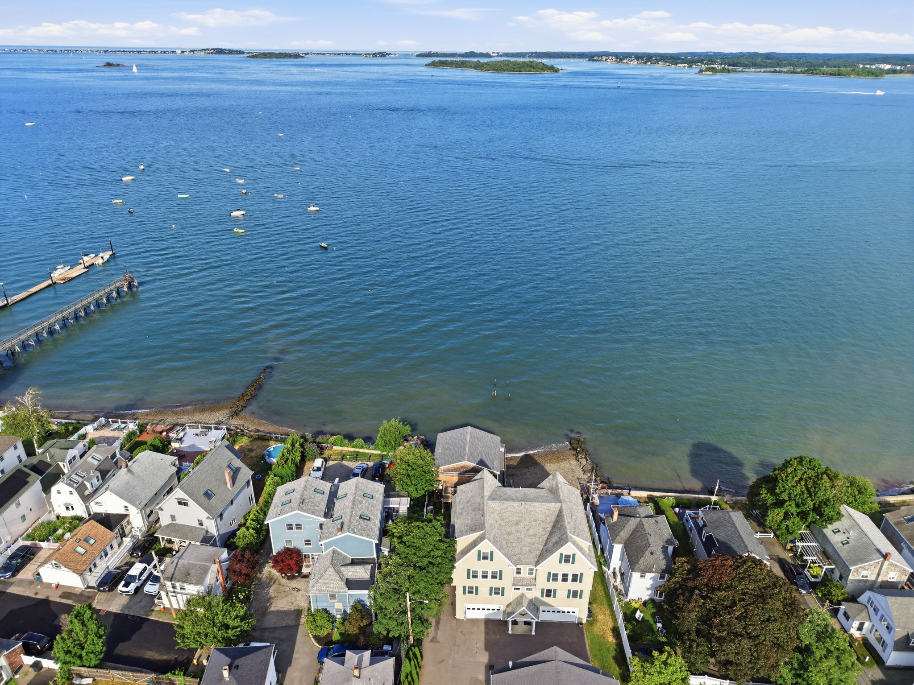
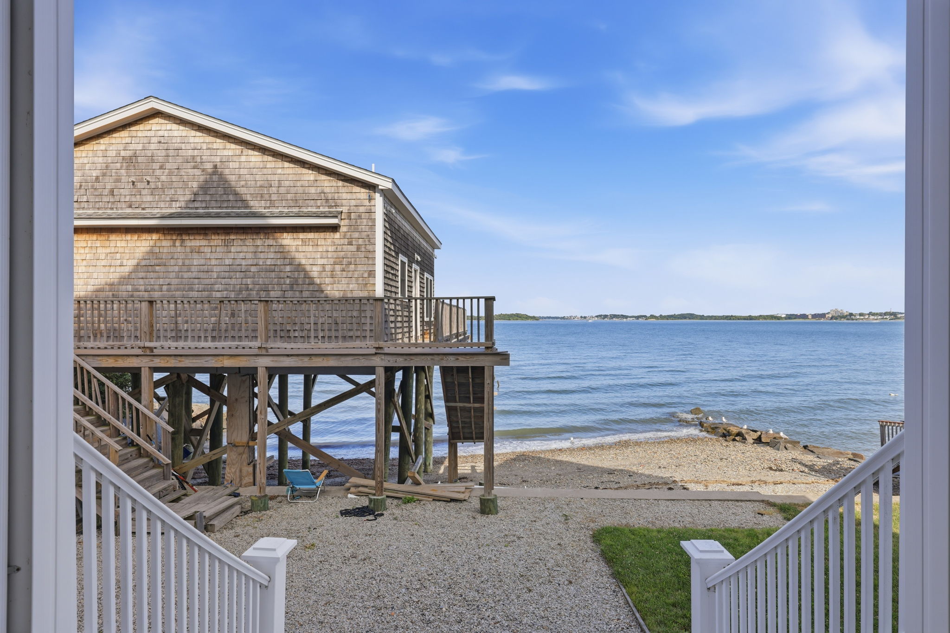
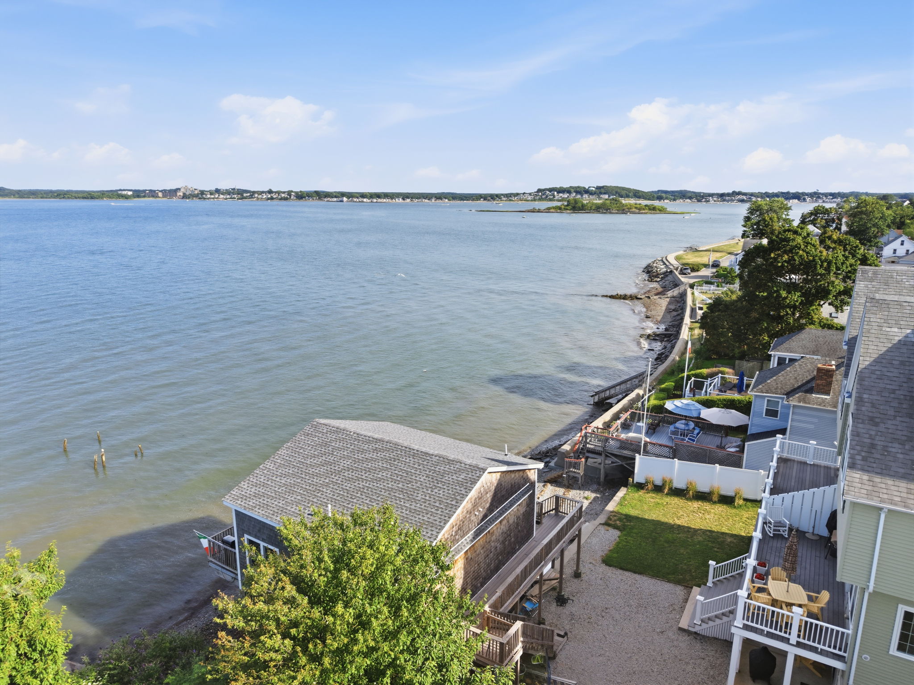
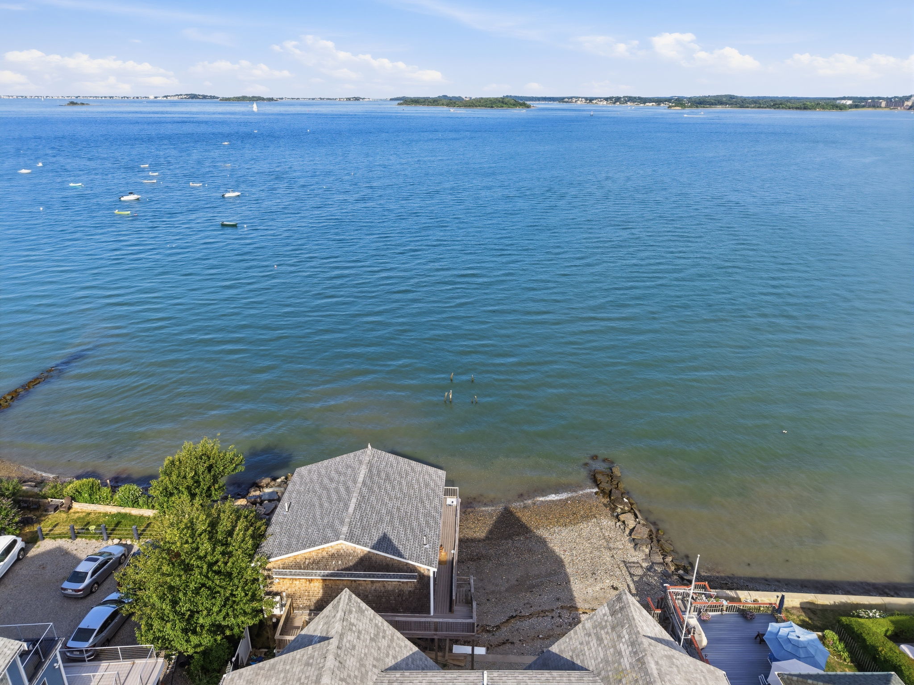
In Harvey's Wharf on Houghs Neck w/ direct beach access
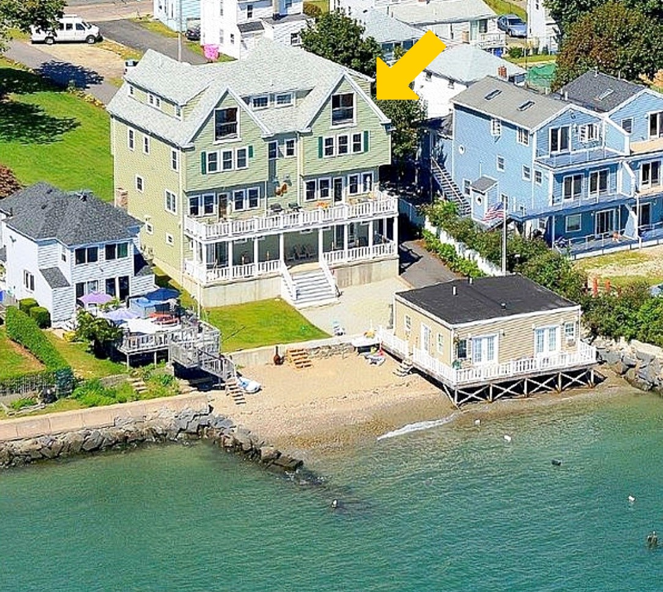

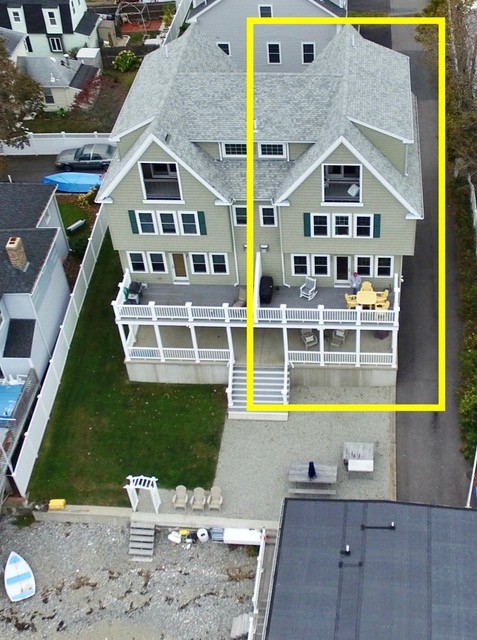
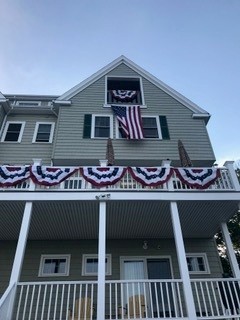
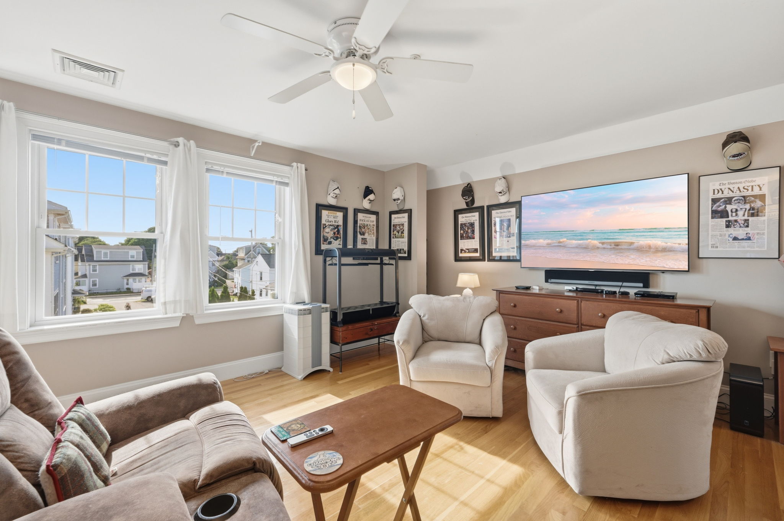
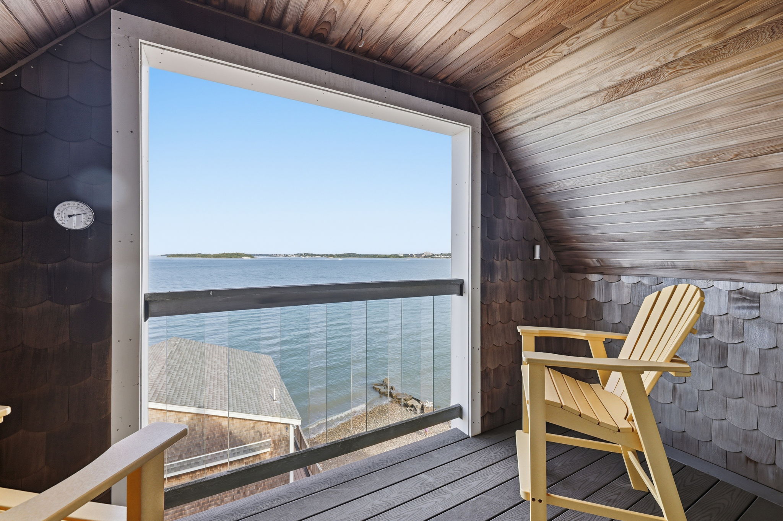
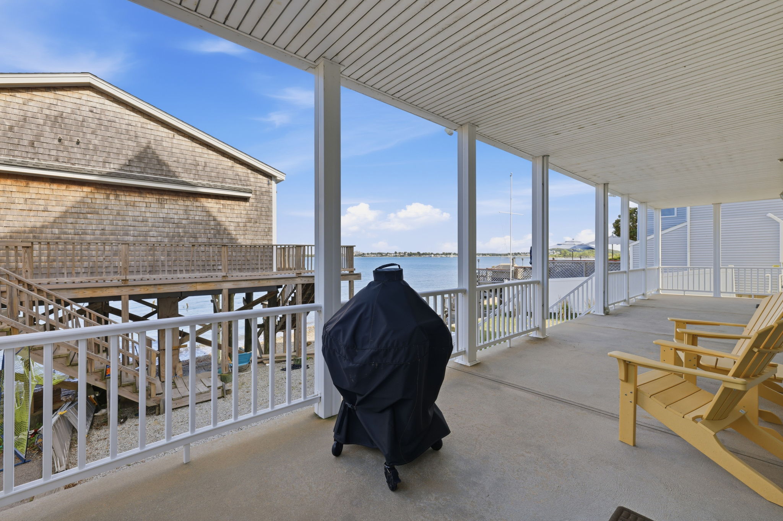
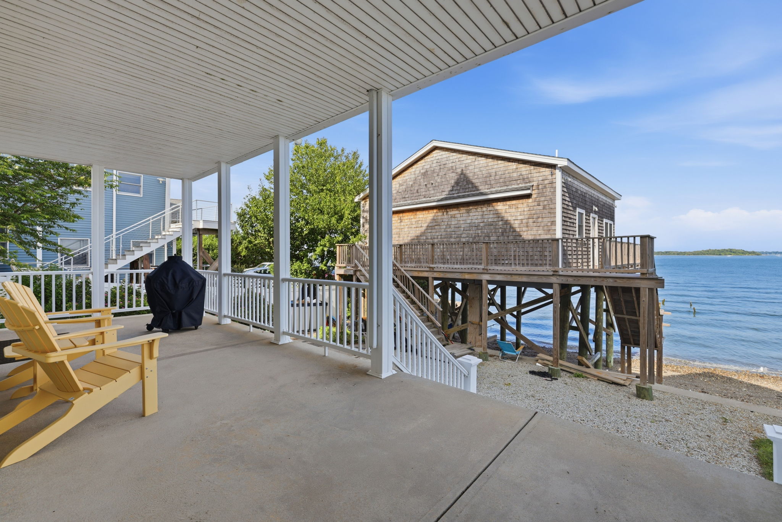
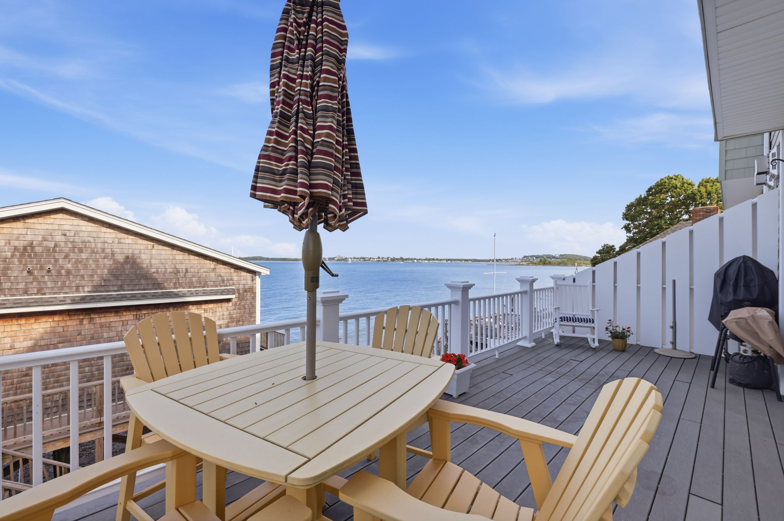
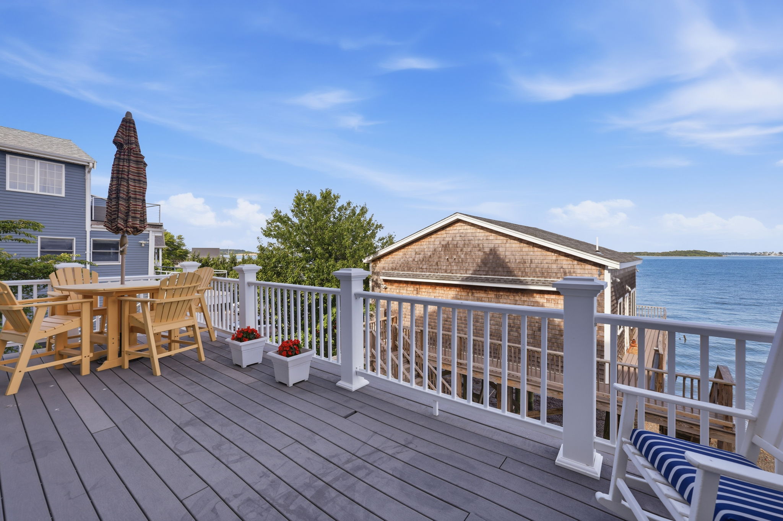
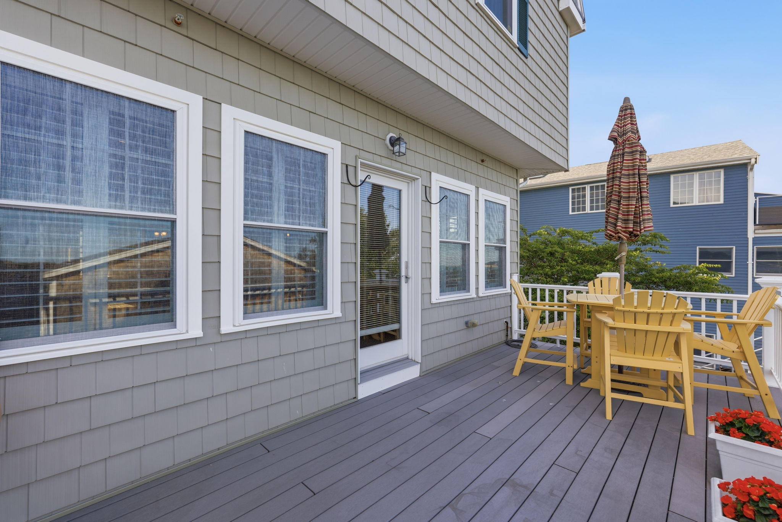
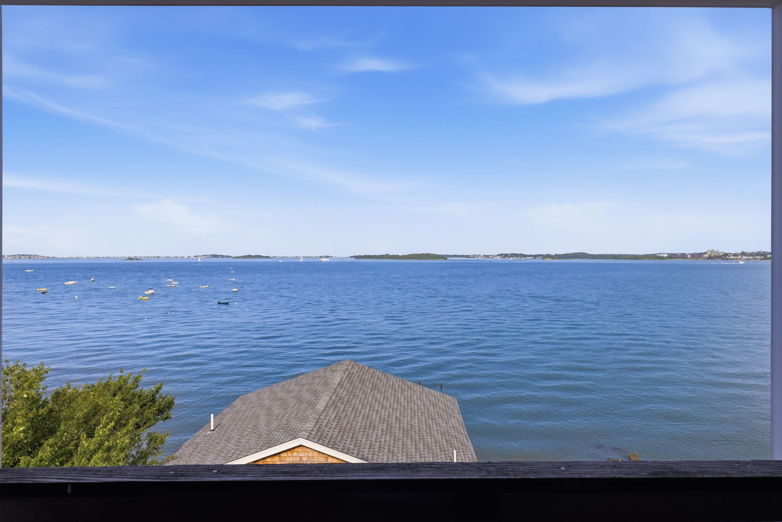
Located in a quiet neighborhood at the historic site of Harvey’s Wharf in Houghs Neck, Quincy, MA, this four ensuite bedroom, plus half bath, 2,808+/- sf, four-story flagship townhome (of the seven-unit Harvey Wharf Condominium) conveys direct access condominium ownership beach rights, offers easy living, and gorgeous ocean views! Enjoy the ocean breeze with stunning views from the ground floor patio, main living floor deck, third floor waterfront bedroom, and fourth floor (owner’s bedroom) balcony.
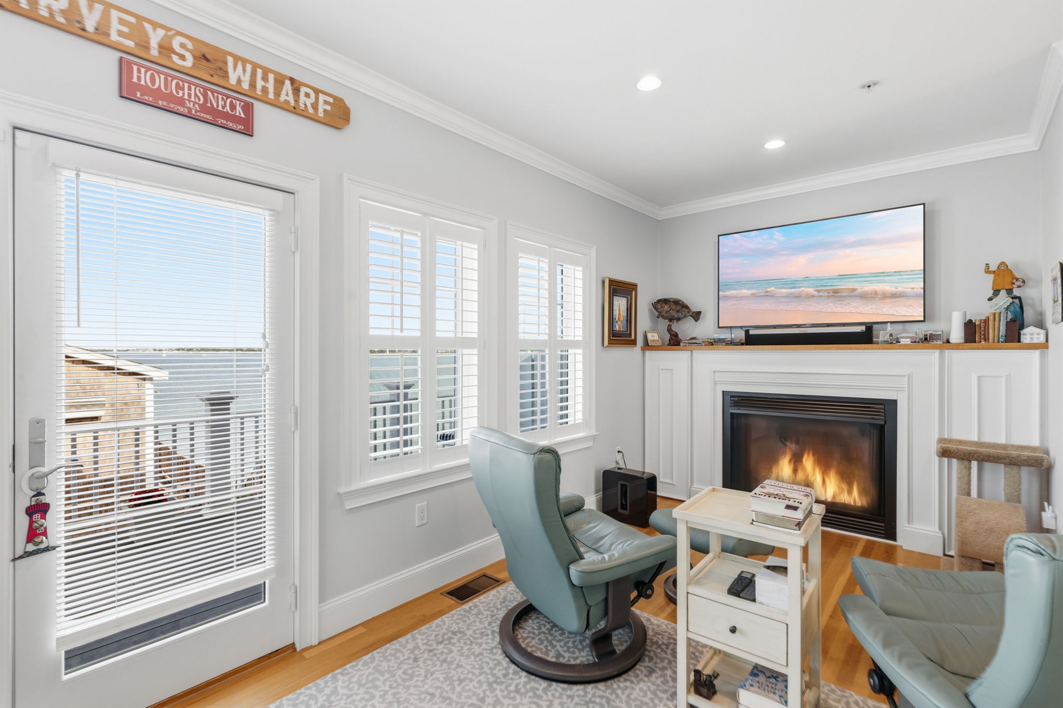
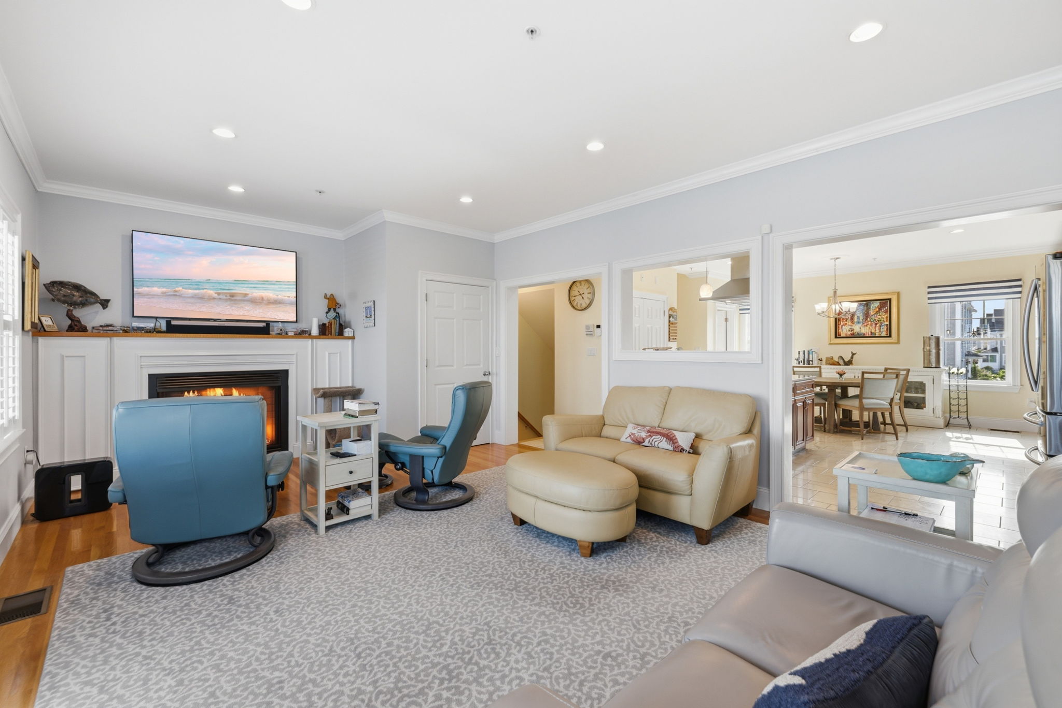
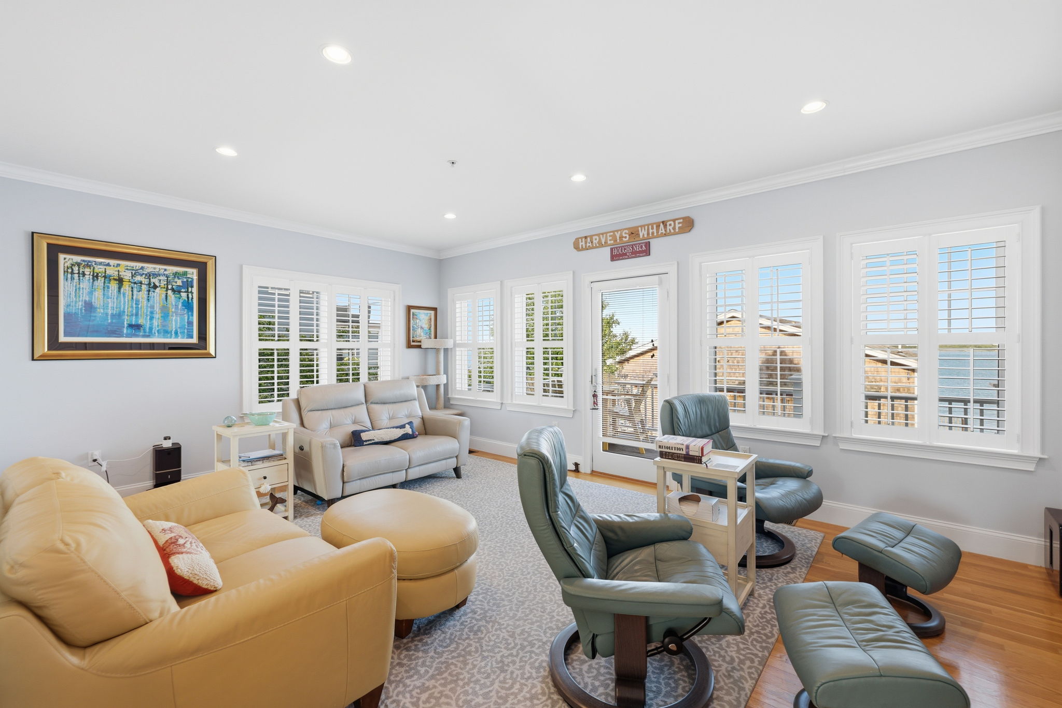
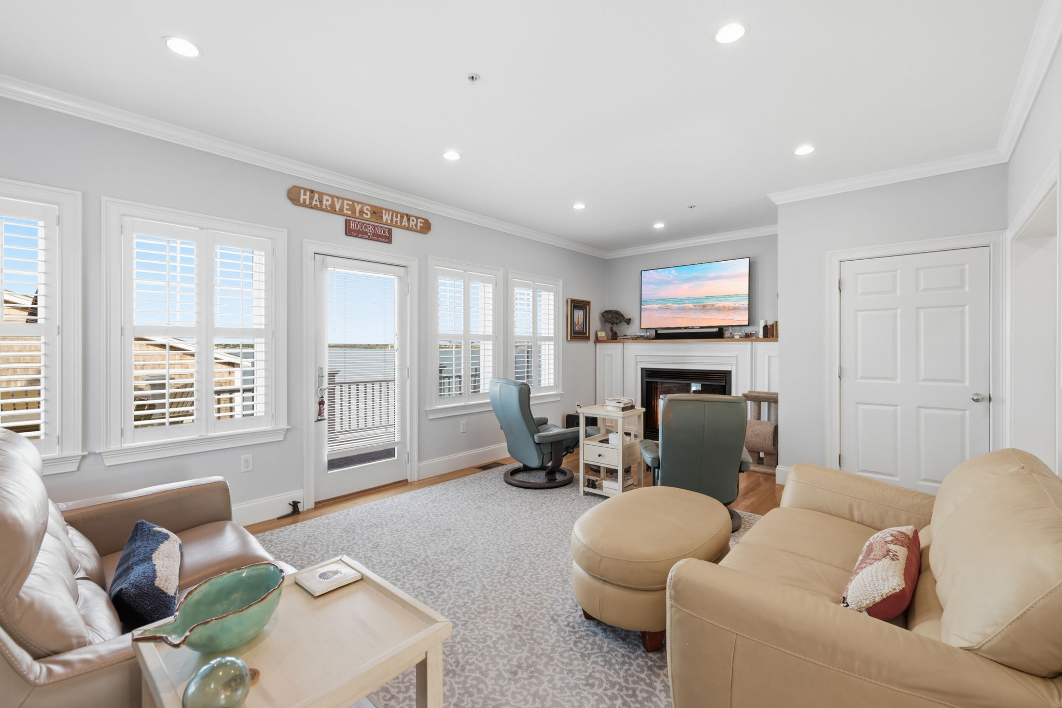
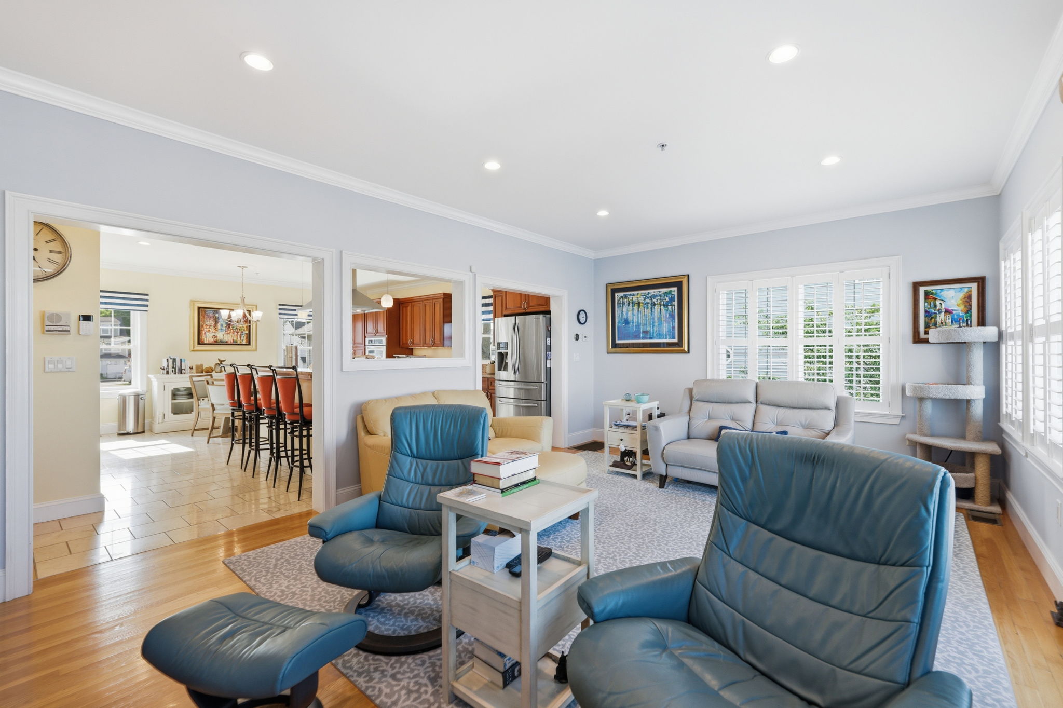
Relax inside the living area calmly watching as the ripples of the ocean roll by toward their next destination and cozy up to the main living area gas fireplace during colder months. Hardwood floors throughout the main living area.
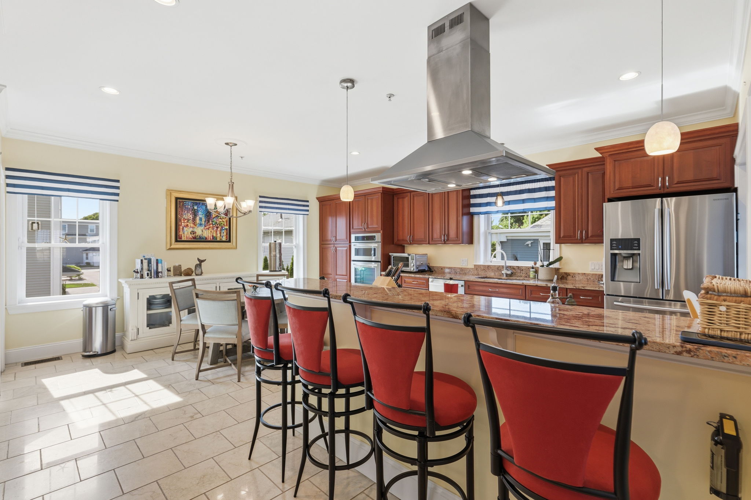
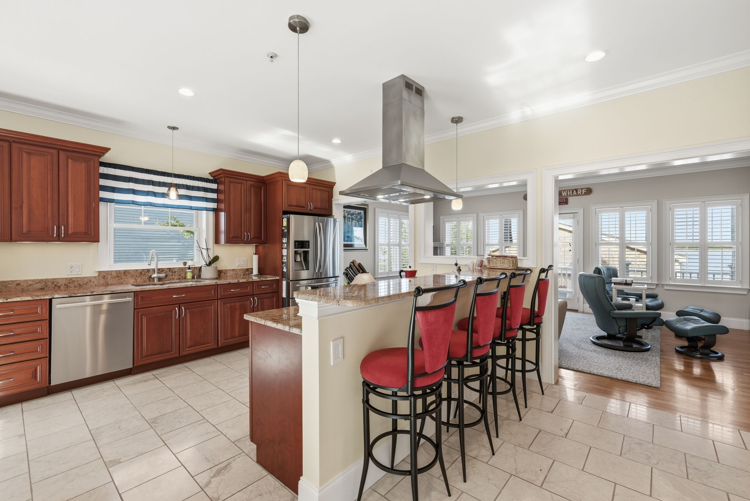
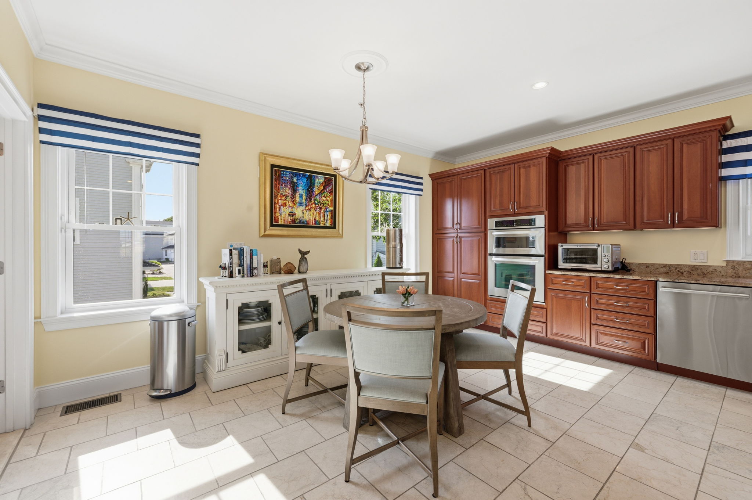
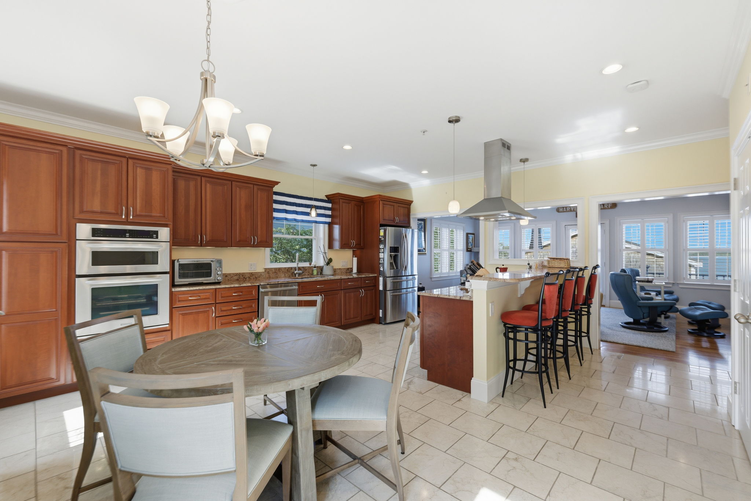
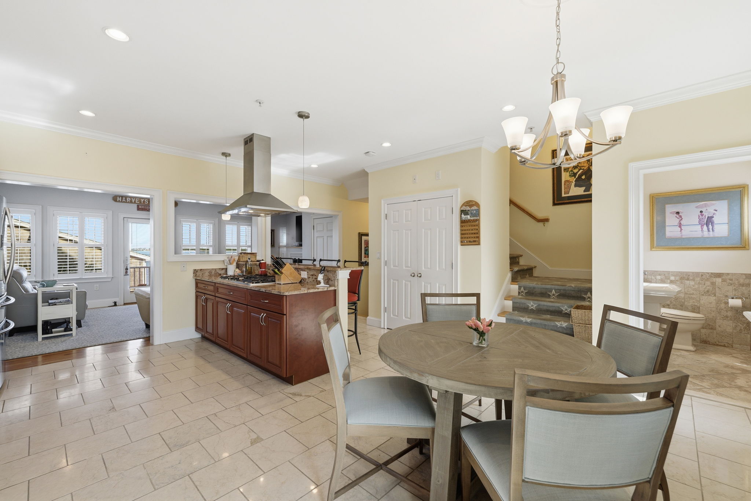
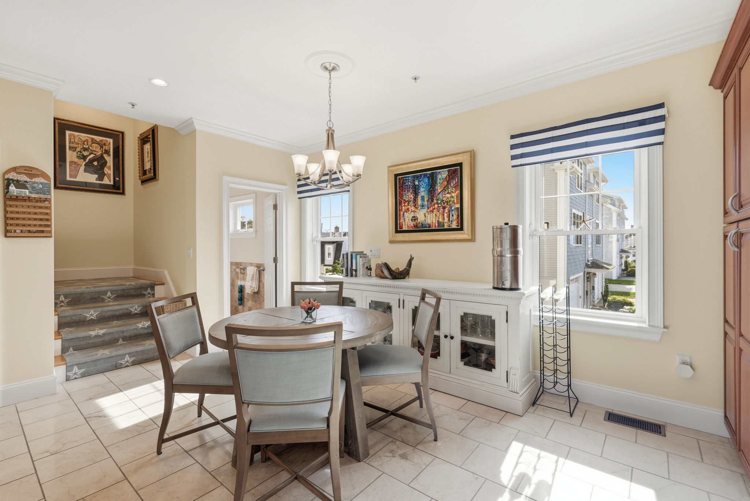
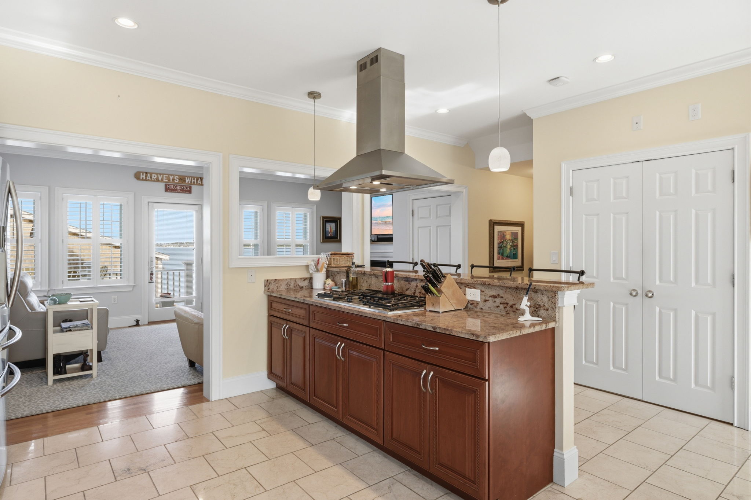
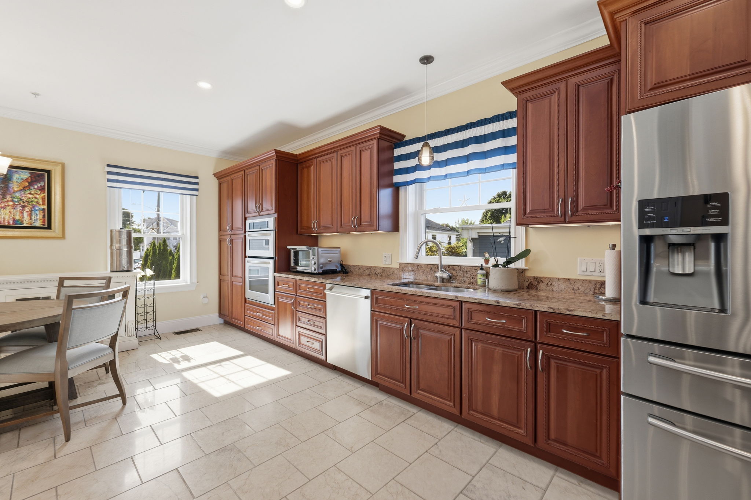
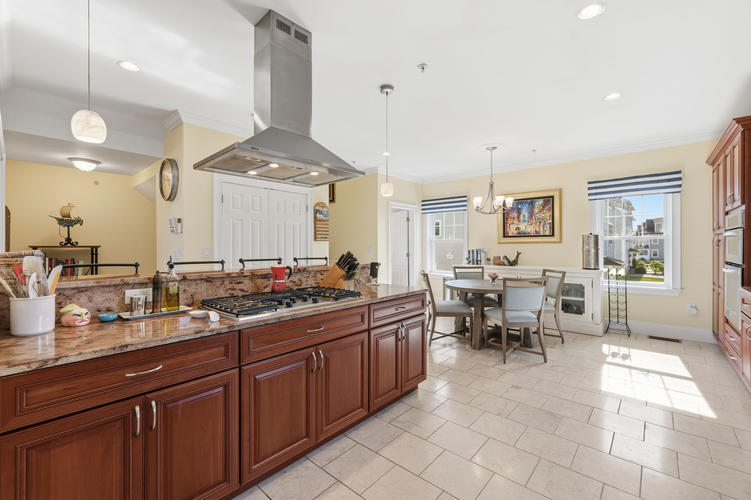
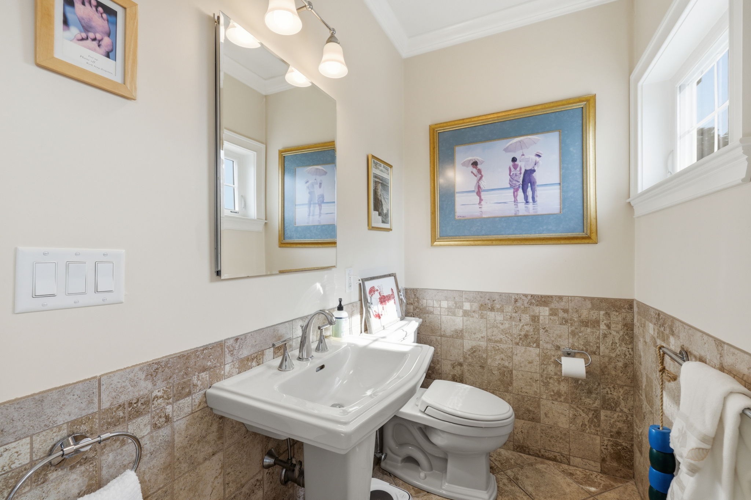
The main living area also includes a large tile-floored kitchen designed for cooking; granite countertops, ample cabinet space, a gas range, Zephyr hood, combo wall oven and microwave, dishwasher, and full-sized refrigerator/freezer. The floor includes a dedicated dining area, granite island seating space, powder room bath, double-doored coat closet, and a large walk-in closet that can be utilized as a pantry.
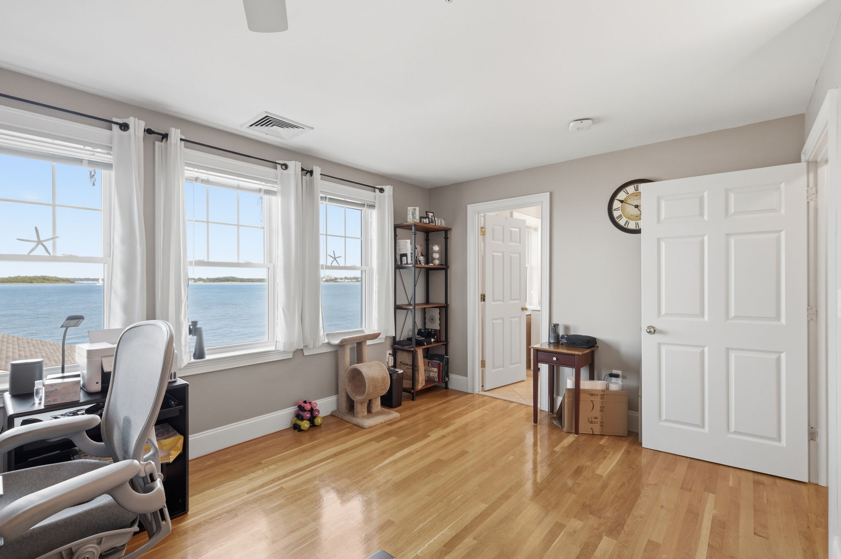
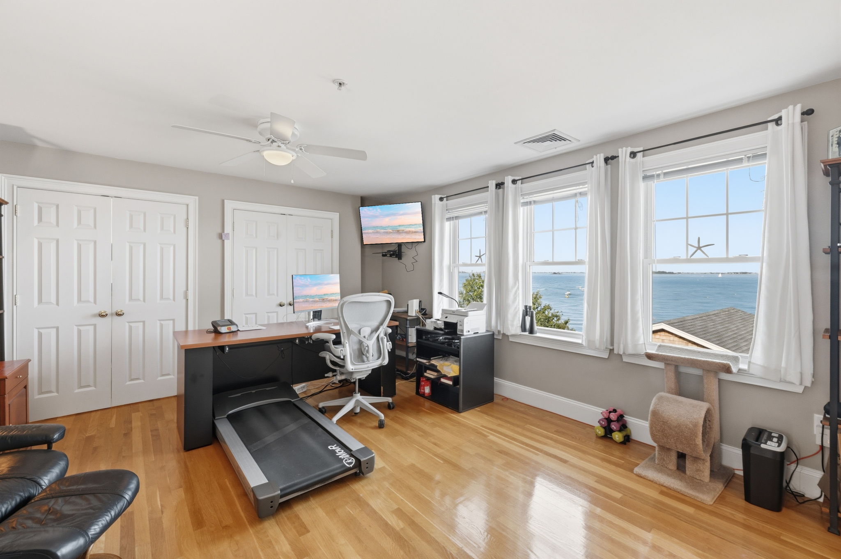
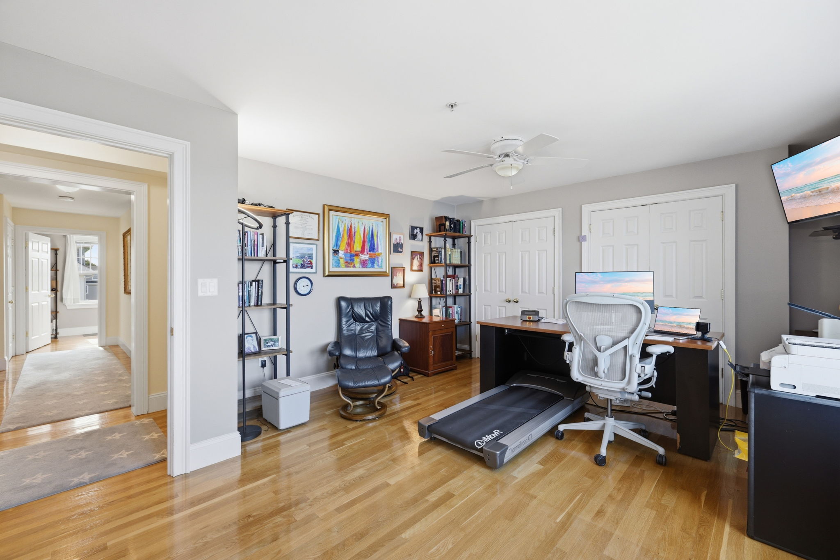
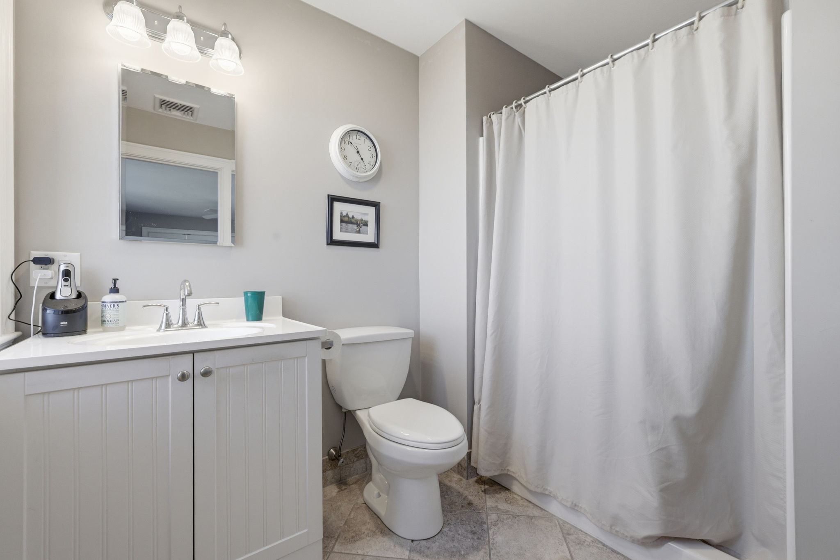
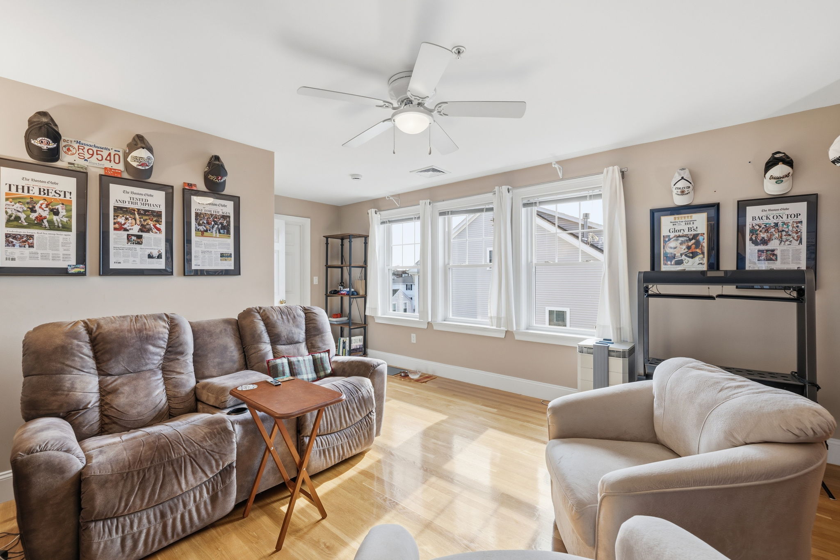
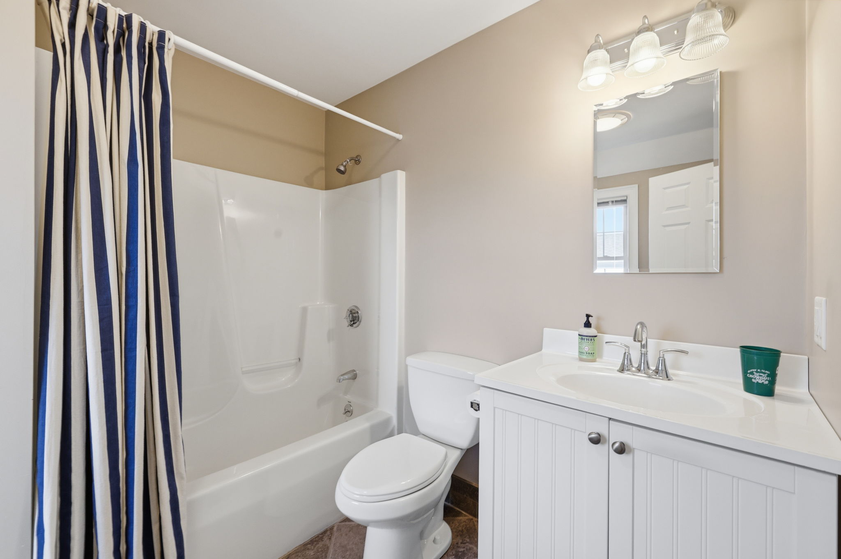
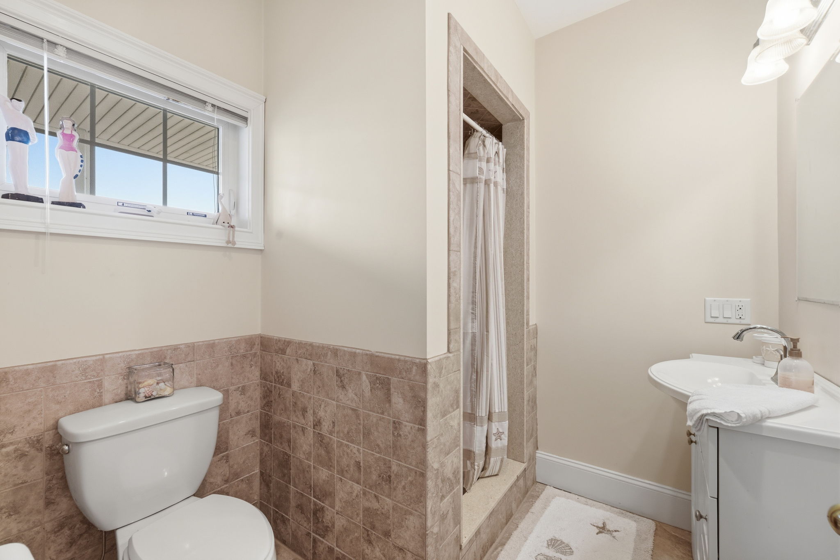
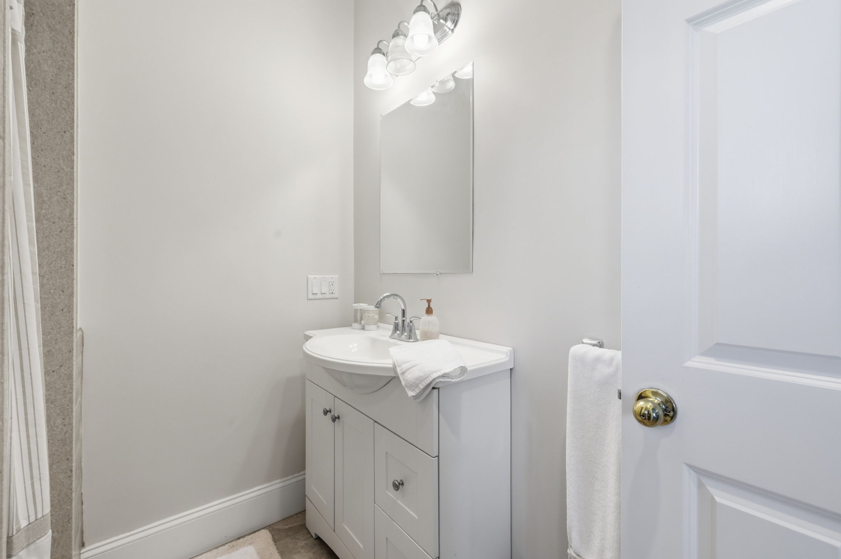
The third floor has a hallway walk-in storage closet and a utility room with washer and dryer. On either end of the floor are two ensuite bedrooms with closets (hardwoods and bathroom tile), and the waterfront bedroom offers fantastic direct water views.
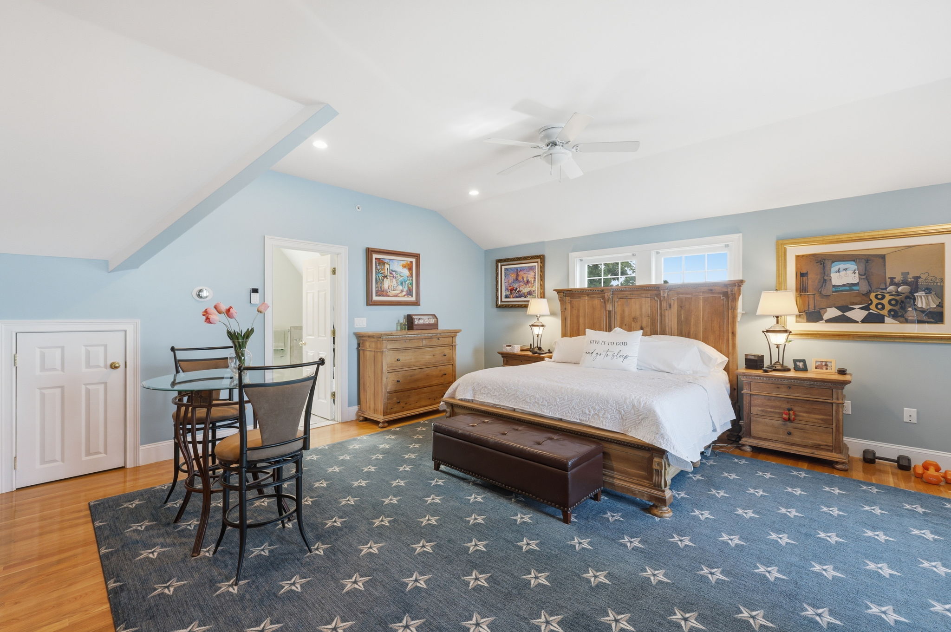
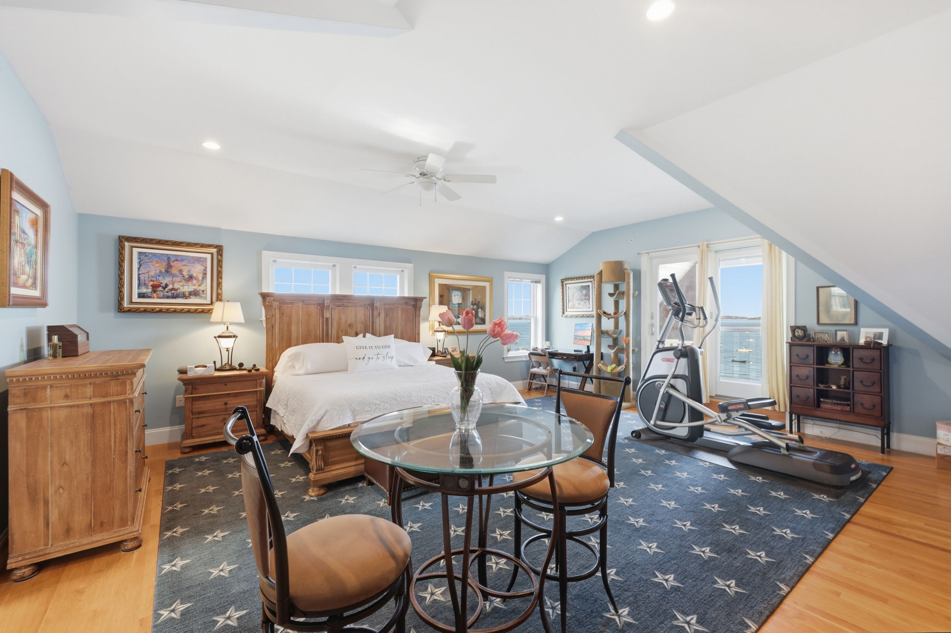
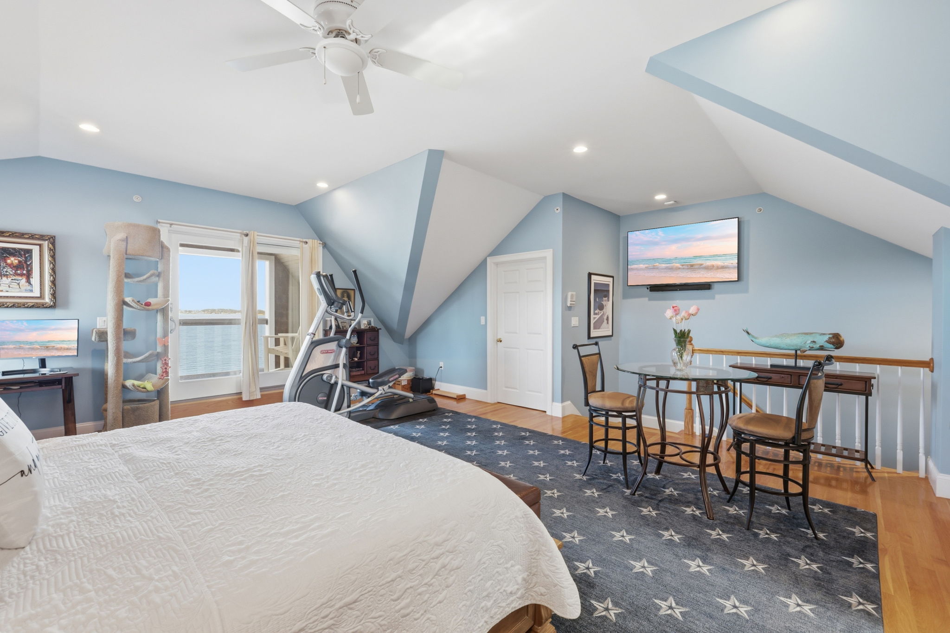
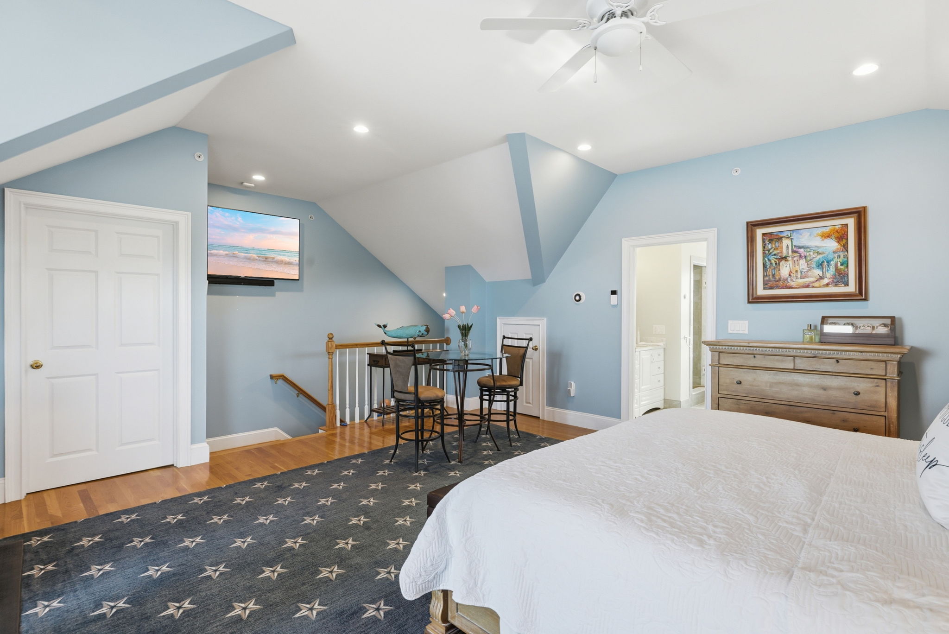
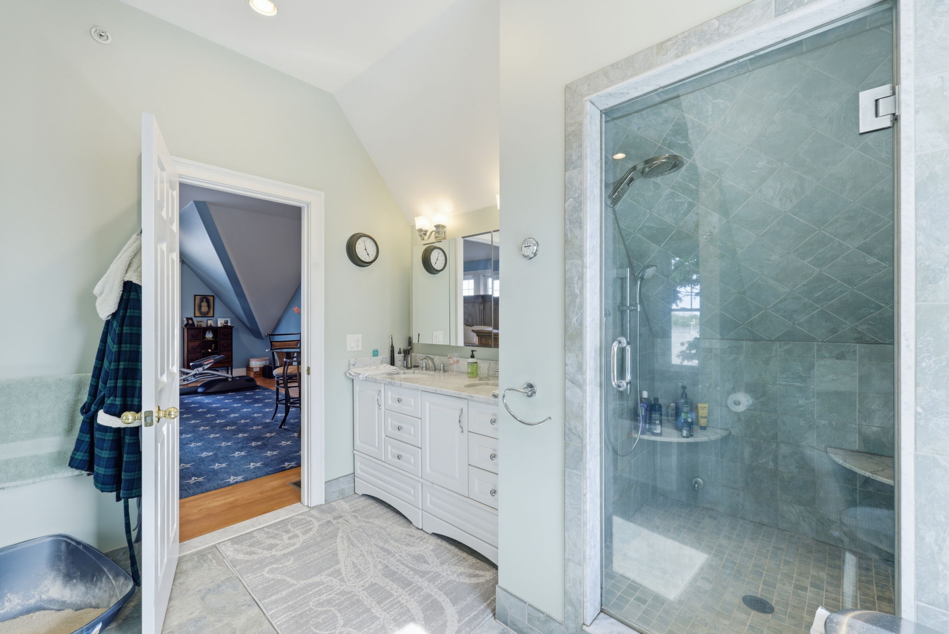
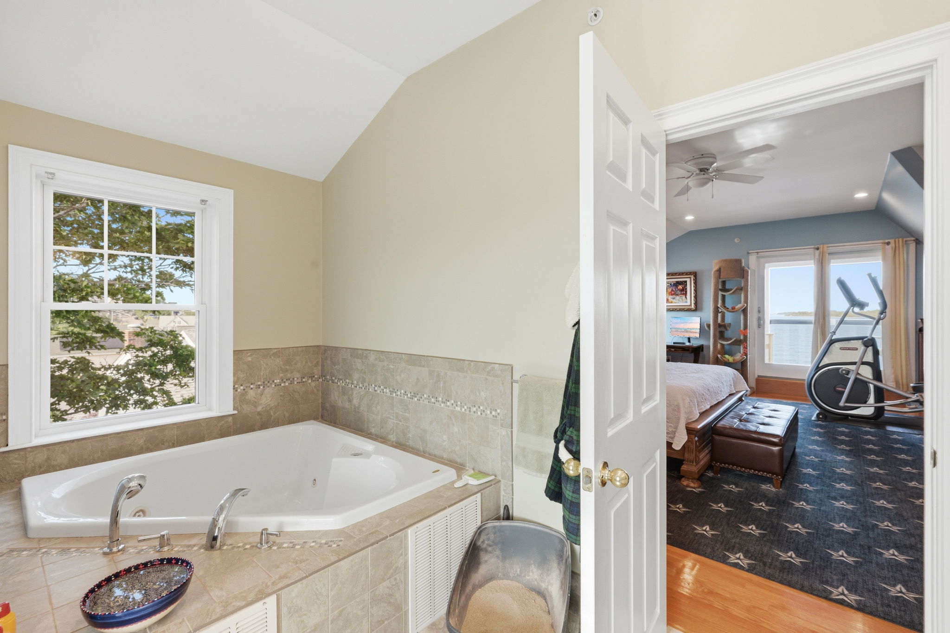
The entire fourth floor is the owner’s bedroom with unmatched views of Hingham Bay, Hull, Peddock’s Island, Weymouth Great Hill and the Boston skyline (in winter), and contains a walk-in closet, its own bath with massive Jacuzzi tub, and a tiled steam shower.
The ground floor features a two-car garage with a Boston Garage installed epoxy floor and a thermostat controlled overhead gas-fired heater.
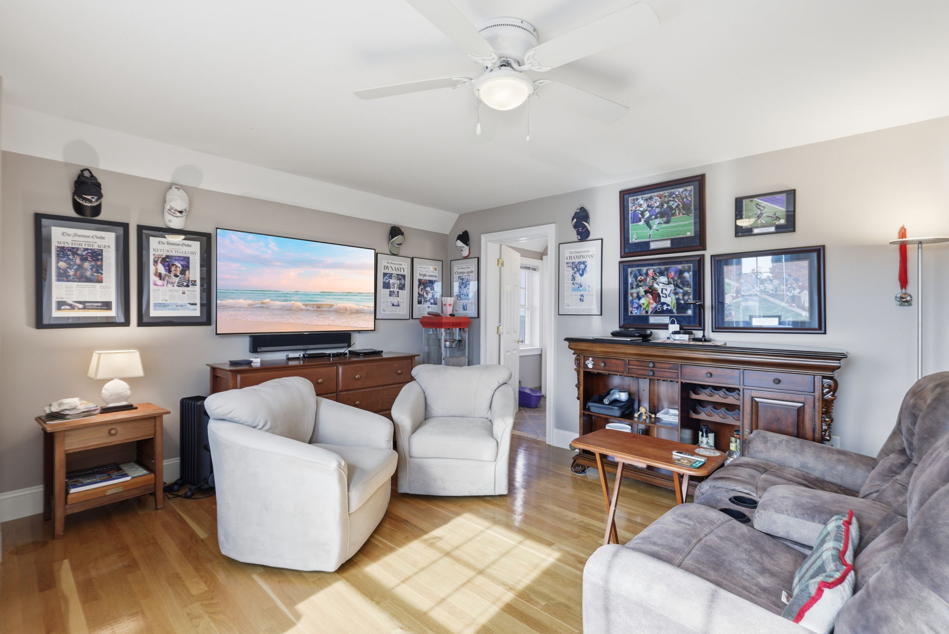
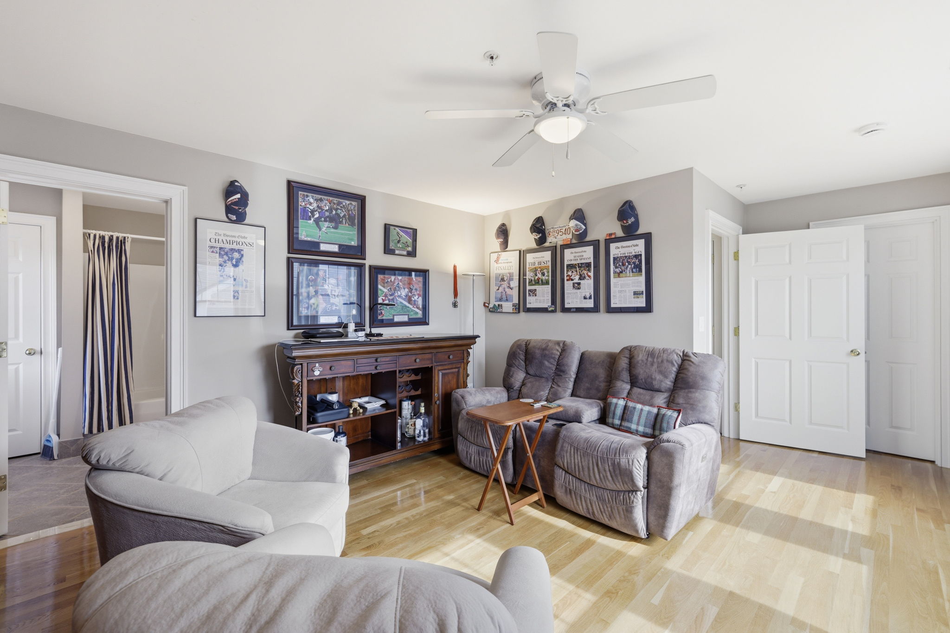
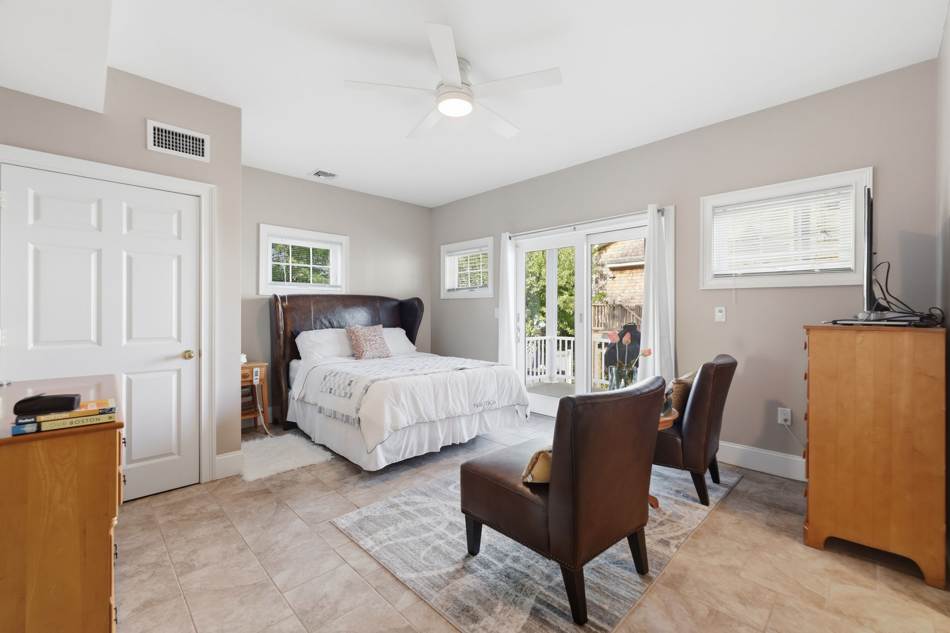
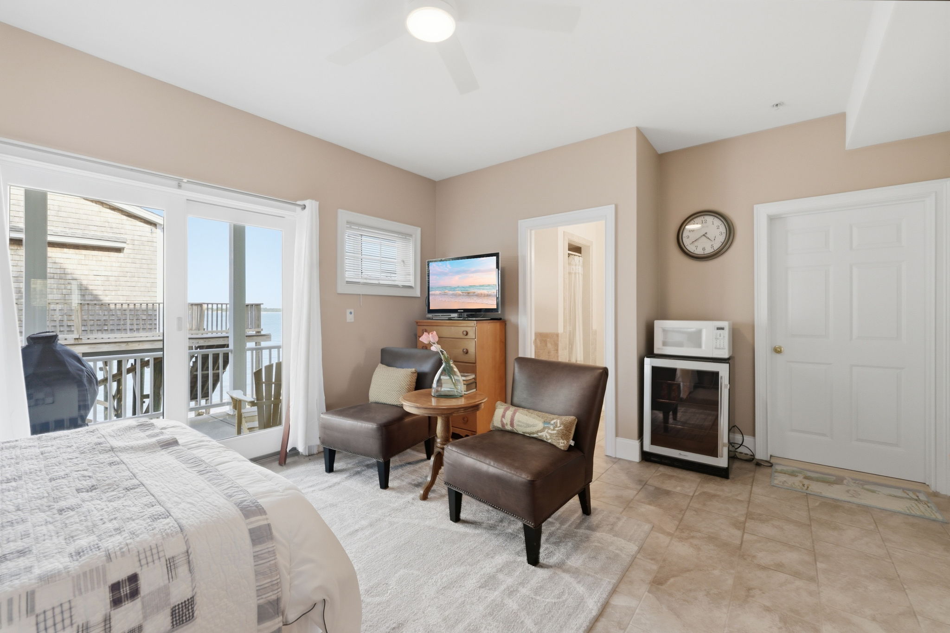
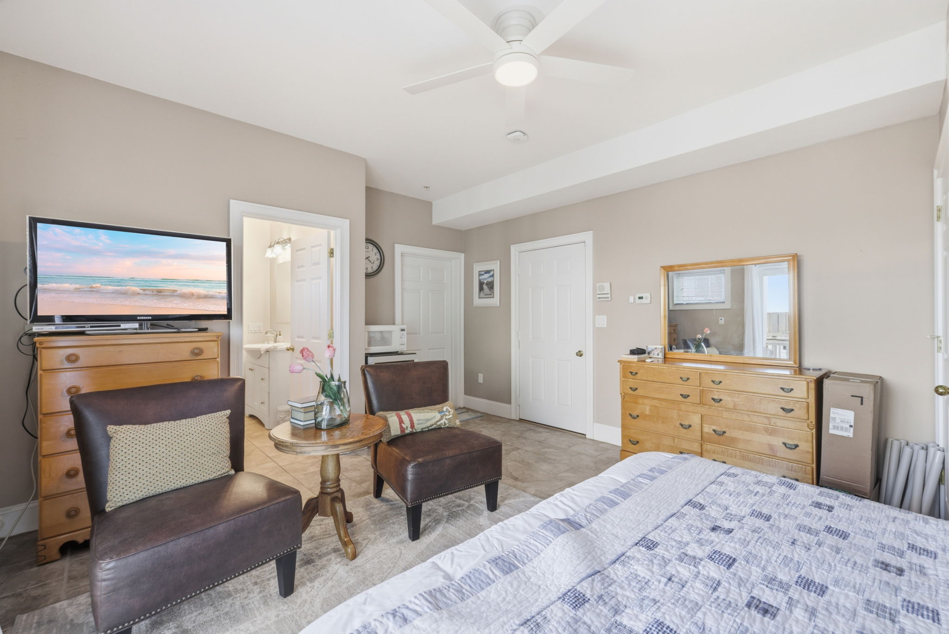
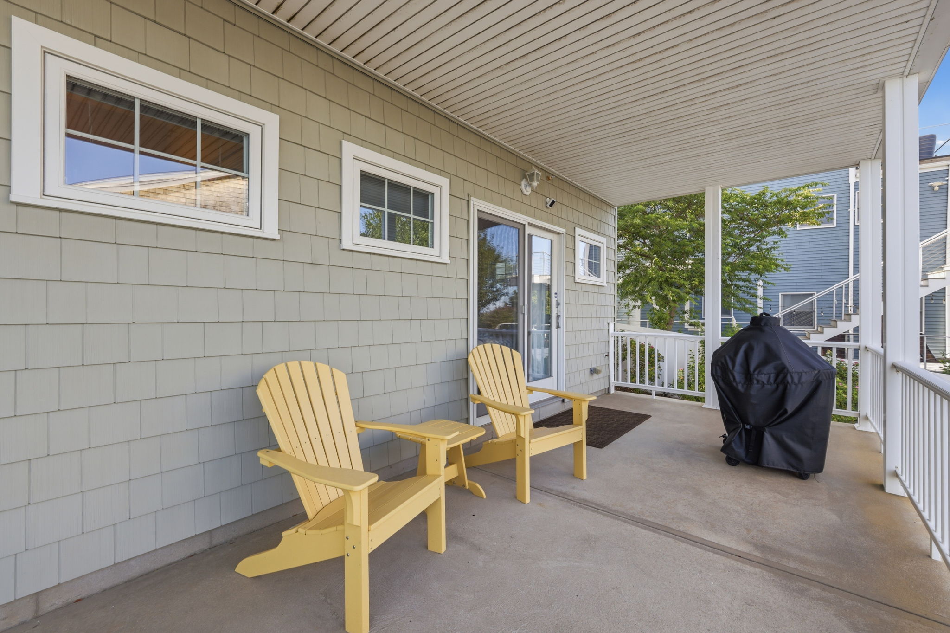
Behind the garage is an ensuite bedroom with walk-in closet, and a full-sized glass slider providing direct access to the patio, with the beach being only steps away. With a separate entrance from the main home, this room is perfect as a guest suite, bedroom for extended family, beach or game room, or outdoor cooking prep area.
As an added security asset, the townhome is fully sprinklered for fire protection.
Public MBTA bus transportation to Quincy Center for the Red Line or Commuter Rail is available on Sea Street, just beyond Harvey Lane. From the townhome, it’s a five-minute walk to the Quincy Yacht Club, Off the Hook Bar and Grill, the public boat ramp and docks, the Public Landing pier, Brill Field, and Atherton Hough Elementary School.
Own a recreational boat? Boat mooring permits for the nearby waters beyond the condominium property may be applied for via application from the Quincy Harbormaster.
Home Details
• Electricity (National Grid)
• Natural Gas (National Grid)
• Water: City (MWRA)
• Sewer: City
• Phone: wired for landline phone service
• Cable (TV/Internet): wired with access available in every room (Xfinity)
• Full home sprinkler system for fire protection
• Structure with shear wall design and hurricane strapping for wind mitigation
• Insulation: sprayed
• Smoke & CO2 detectors on each floor
• On-demand hot water
• Two zone heating and central air (ground/main floors & 3rd/4th floors)
- Two forced-air gas furnaces
- Two central air units (one new 2025, servicing 3rd/4th floors)
• Rough in for future elevator (ground floor to 3rd floor), currently utilized as closet spaces
• AIPhone voice intercom system, for paging from front door; indoor response units on each floor, with front door latch release button.
• Ring video doorbell (battery)
• Ring video side and backyard motion-activated outdoor flood lights
• First floor surround flood lighting at front & side of building (on/off switch)
Personal Property to be left to buyer:
• 2 Hobie Mirage Drive Kayaks (11-ft & 13-ft - lightly used), free standing rack, plug in roller carts, easy stands
• 65-inch Sony XBR flat screen tv (owner bedroom)
• Boston Acoustics soundbar & wireless subwoofer (owner bedroom)
• Star Trac S-CTx Cross Trainer Elliptical Cross Trainer (lightly used gym-quality fitness equipment)
• 35-foot (four-story) portable escape ladder
• 4 barstools for kitchen island eating area